_edited.png)

Design and build your dream home with a team that handles every detail — serving Durham Region, Uxbridge, and Kawartha Lakes.
Not Just Builders. We’re Your Project Partner
Building a custom home is one of the biggest investments you’ll ever make.
At Markway Homes, we don’t just build, we manage the entire process from concept to completion. That means clear communication, organized timelines, and a finished home that reflects exactly what you envisioned.
We work with homeowners who value quality, planning, and doing things the right way the first time.
Custom Homes Built Right. From The Ground Up.
WHY HOMEOWNERS CHOOSE MARKWAY HOMES
✔ Fully managed custom home builds
✔ Clear budgets and detailed planning
✔ High-quality craftsmanship and finishes
✔ Reliable timelines and communication
✔ Local experience across Durham Region
_edited.png)
A Complete Custom Home Build
We take care of every stage so you don’t have to juggle multiple contractors.
-
Design & planning
-
Permits & approvals
-
Foundation & framing
-
Electrical, plumbing, HVAC
-
Interior & exterior finishes
-
Final walkthrough & completion

A quick call or email to discuss your vision, timeline, budget, lot details, and financing readiness. From there, we’ll determine if Markway Homes is the right fit for your project.
Drawings
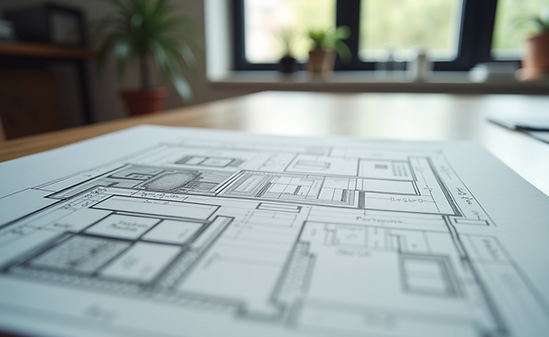
You share your plans or we help develop them. We then provide a cost range and offer ideas to balance design, function, and budget.

Schedule
We price your drawings and specifications, outlining all inclusions, exclusions, and allowances for key items like kitchens, flooring, etc. You’ll also receive a draft schedule to review before moving forward.

Finalize Plans & Permits
We finalize the fixed/allowance contract, submit permits, confirm insurance, order long-lead items, and hold a pre-construction meeting to set communication and site rules.

Survey The Lot
Survey, staking, excavation, services, footing/foundation, damp-proofing, drainage, backfill. First inspection milestones are passed before moving on.

Framing Begins
Framing, roof, windows/doors to lock-up; then plumbing, electrical, HVAC rough-ins. City inspections. You complete key selections tied to allowances (tile, cabinets, fixtures).
Interior Finishings
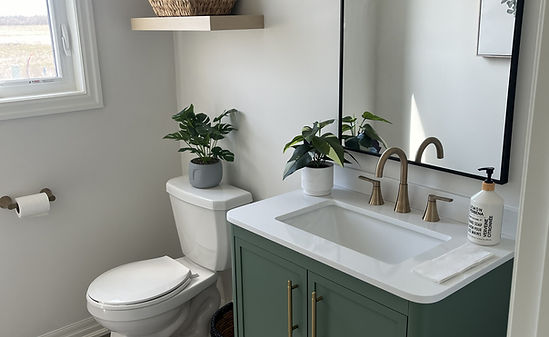
Insulation/air-seal, drywall/tape, trim, doors, cabinetry, tile, flooring, paint, counters, fixtures. We keep a weekly update (photos + progress + next decisions).

Exterior Finishings
Siding/stone, decks/porch, grading, driveway (as season allows). Final electrical/plumbing/HVAC trims. We resolve punch items as we go (rolling deficiency list).

Final Walkthrough
Formal homeowner walkthrough, deficiency checklist, occupancy, keys, and handover package (manuals, paint codes, warranties). Post-move check-ins at 30 days and year-end.